

Sold












Address
14227 Sheldon Road, Van Buren Twp, MI
Price
$ 341,000
Property Attributes
- ID#24049319
- TypeSingle Family
- Listing Status Sold
- CountyWAYNE
- CityVan Buren Twp
- AreaVan Buren Twp
- NeighborhoodVan Buren Twp
- Zip48111
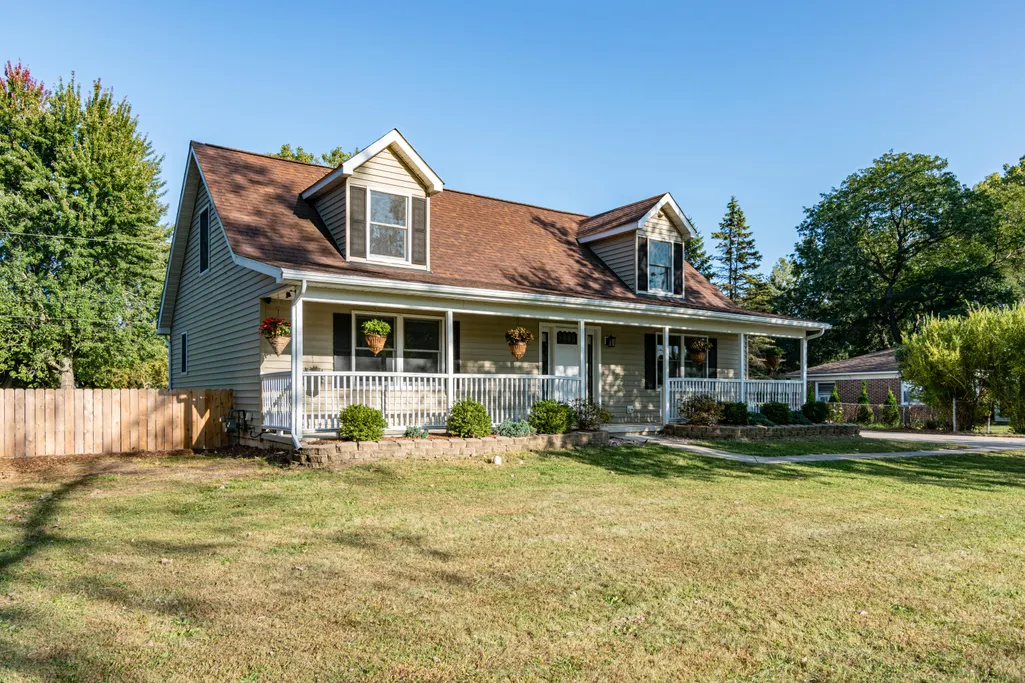
- StyleCape Cod
- Year Built2000
- Taxes$ 4440
- Price$ 341,000
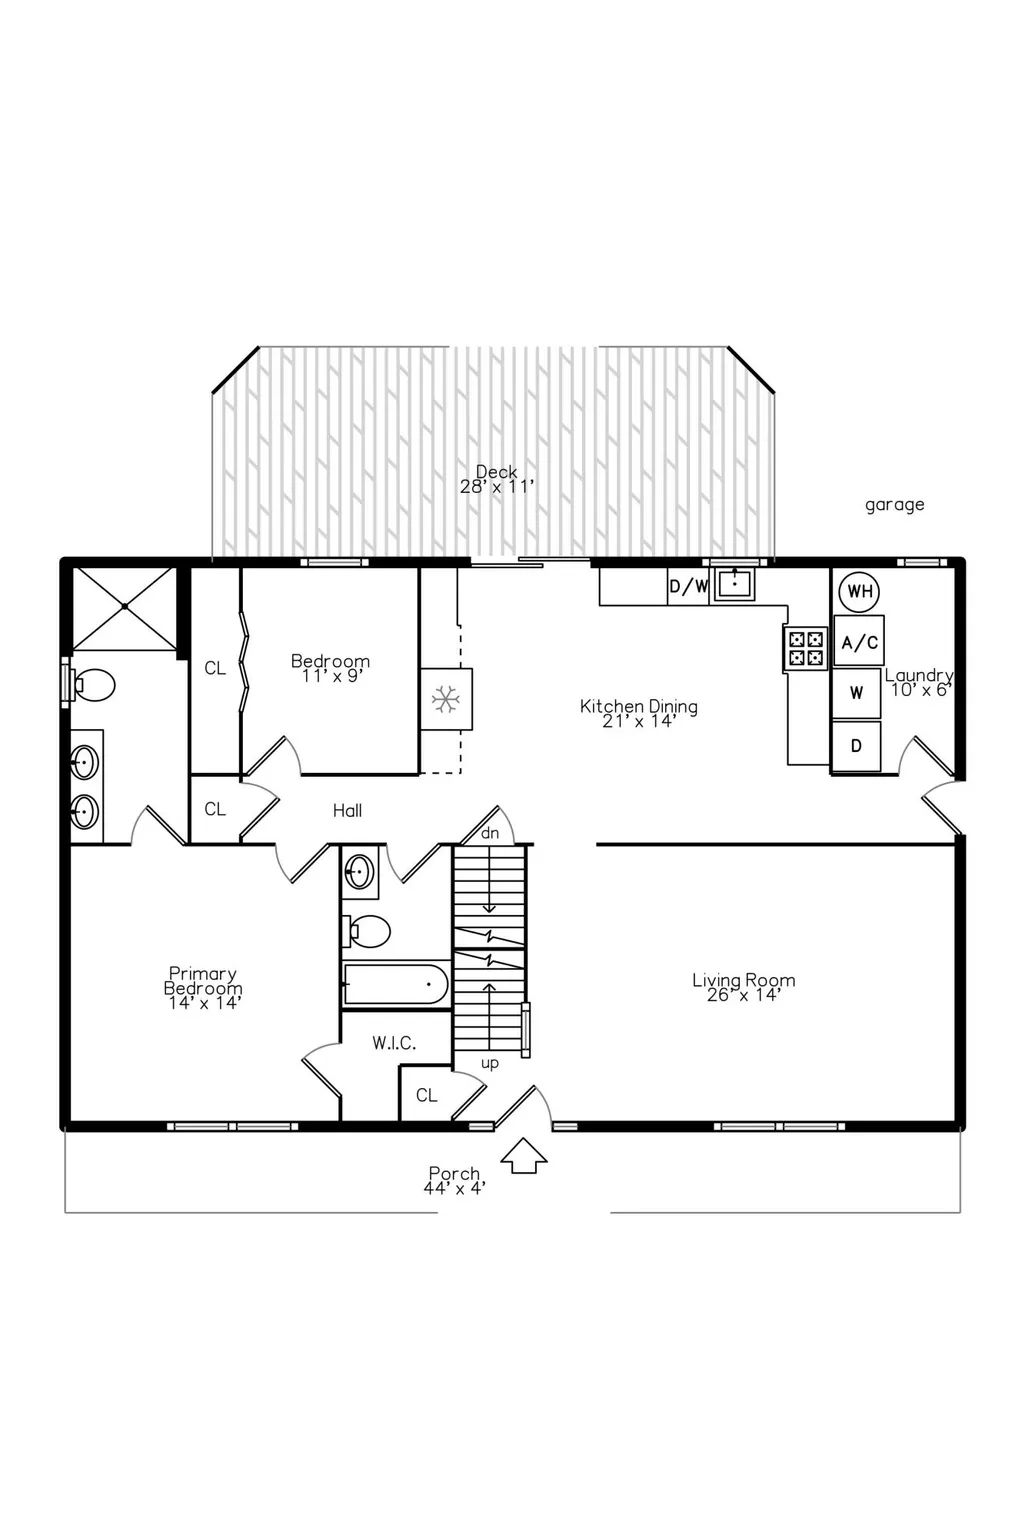
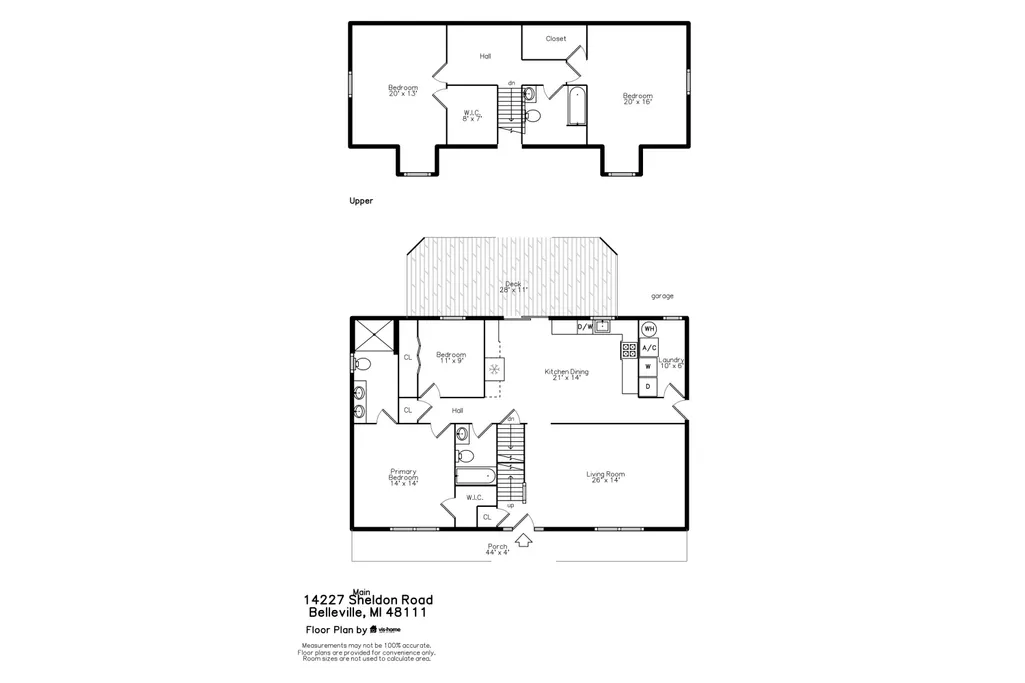
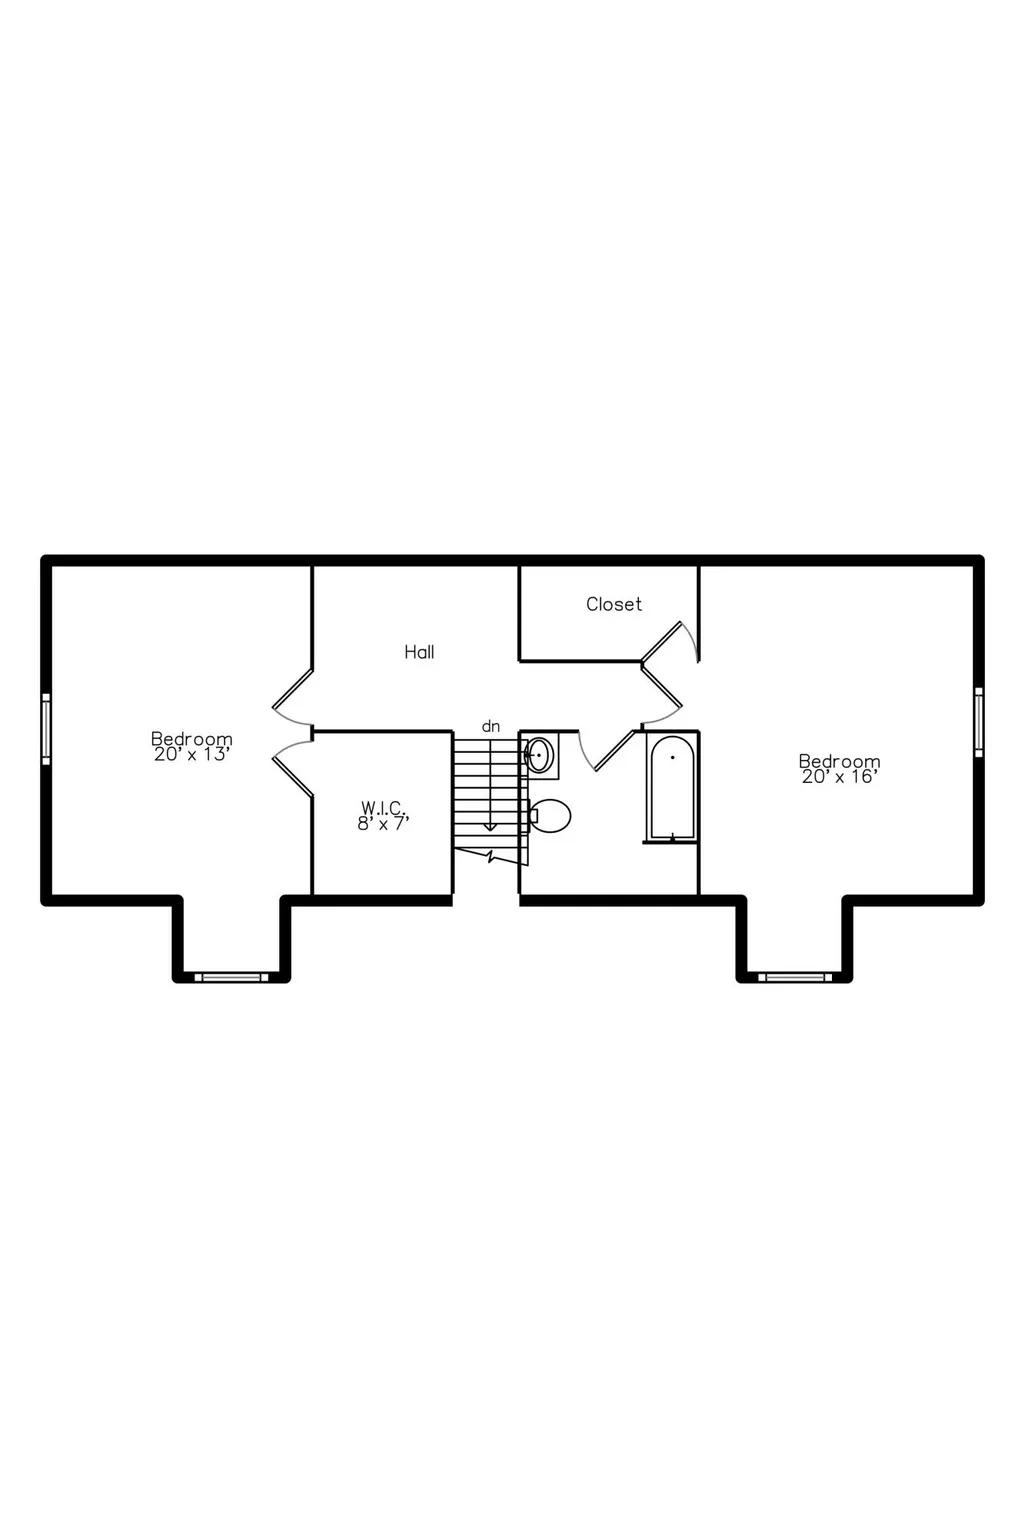
- Bedrooms4
- Full Bathrooms3
- Half Bathrooms0
- Sqr Footage1848
- Lot Size0.56 Acres
Data Source:
Michigan Regional Information Center (MICHRIC)
Property Description
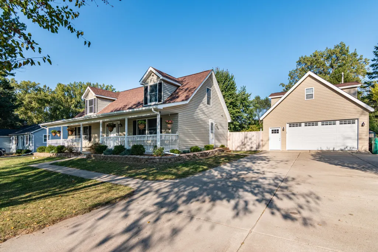
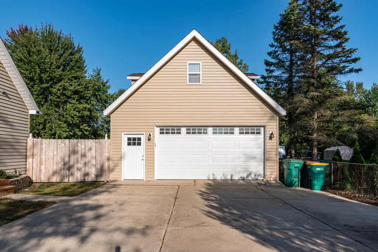
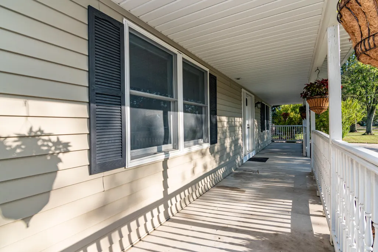
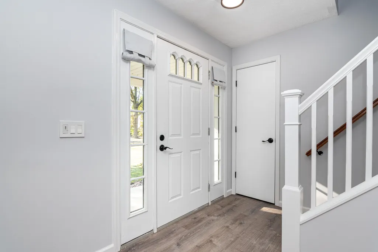
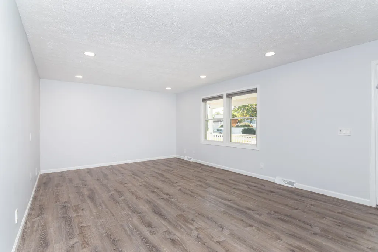
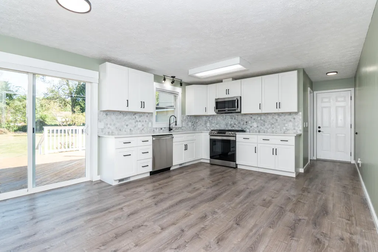
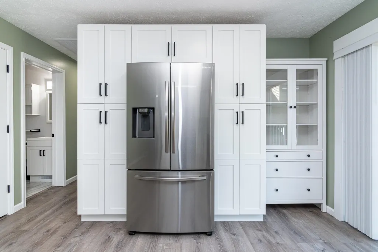
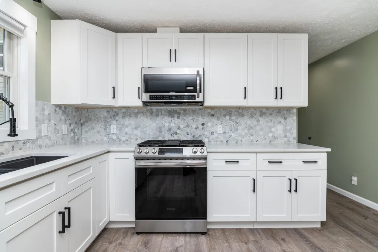
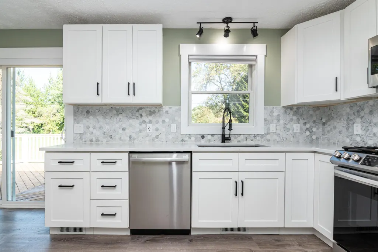
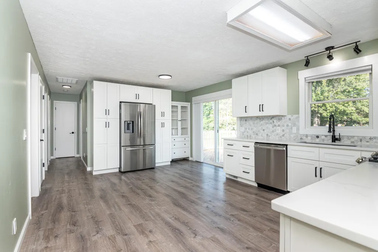
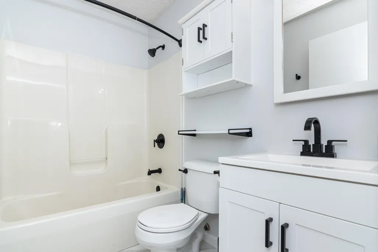
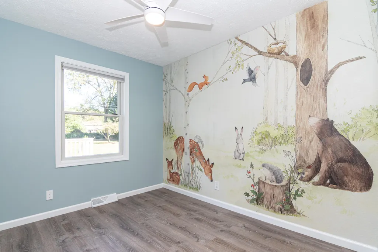
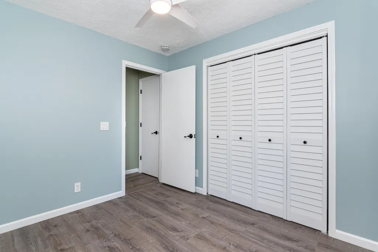
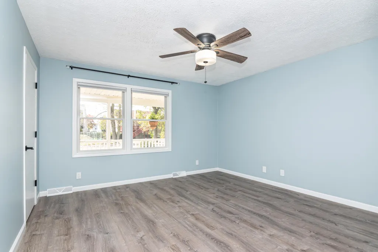
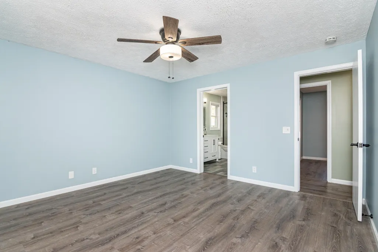
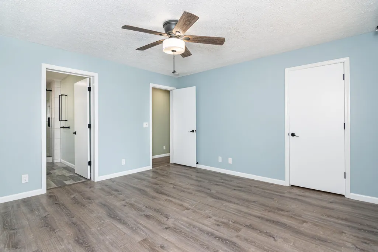
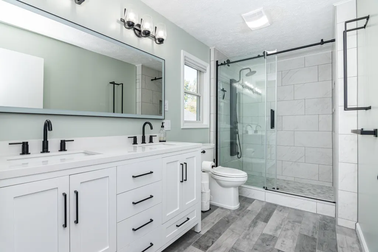
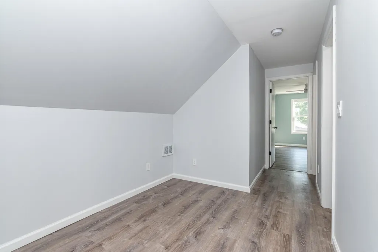
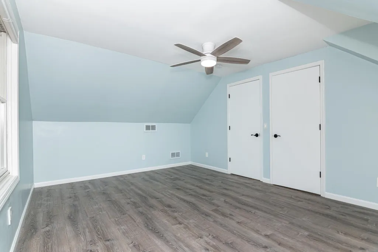
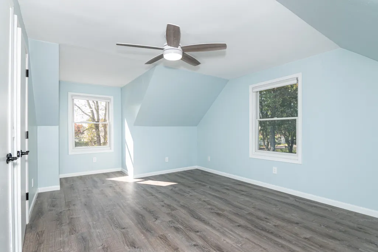
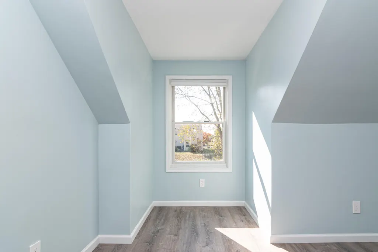
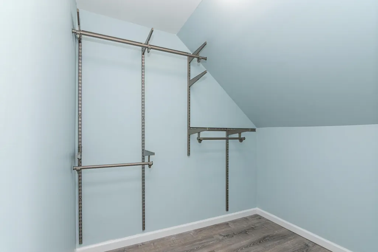
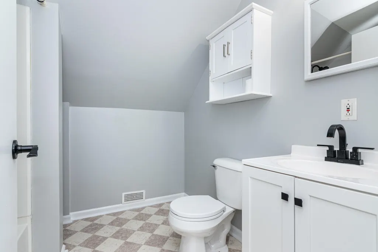
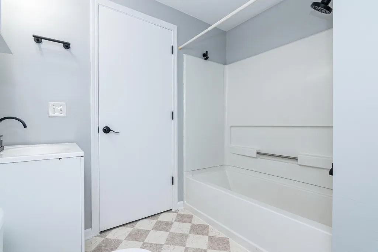
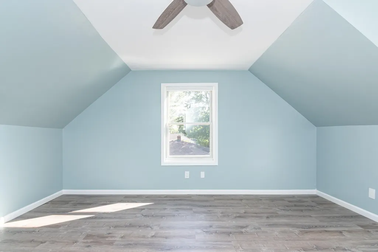
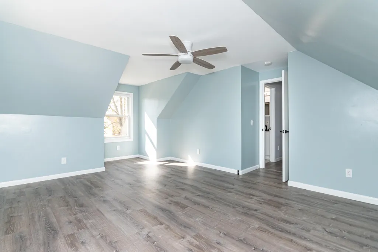
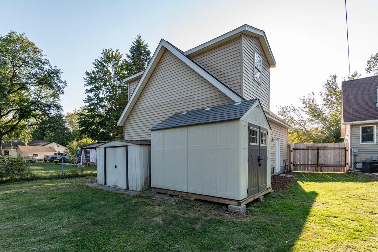
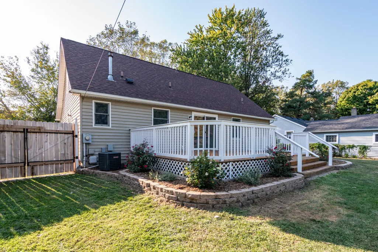
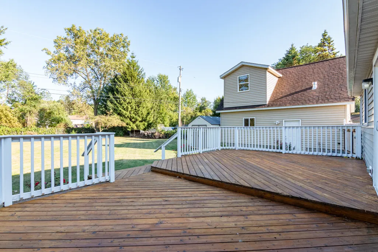
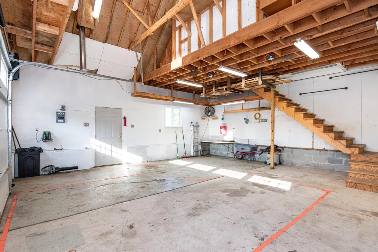
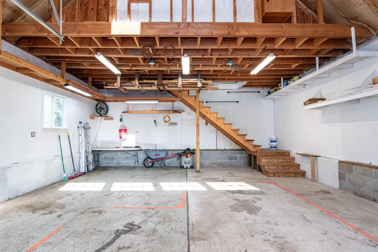
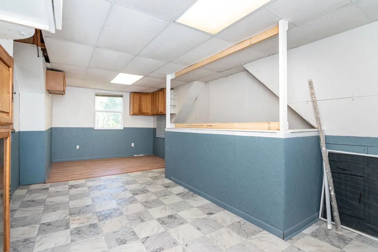
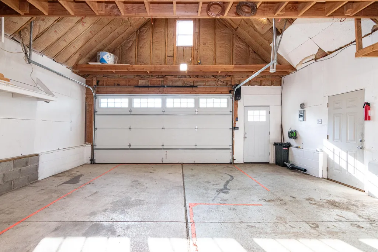
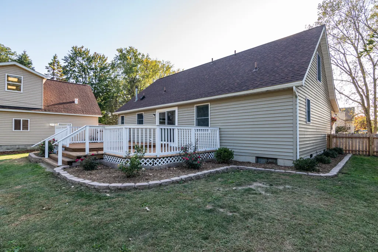
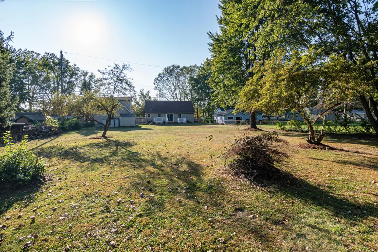
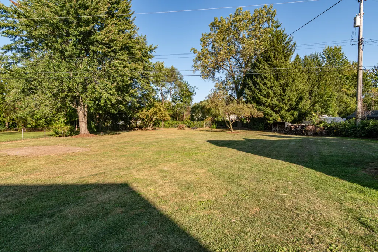
Welcome to your dream home, nestled on a quiet dead-end private road in a serene neighborhood, situated conveniently between Ann Arbor and Detroit. This beautifully updated home boasts a spacious covered front porch, perfect for morning coffee, and a large fenced backyard complete with a sizable deck for outdoor entertaining. Inside, you'll find modern elegance throughout, with luxury vinyl plank (LVP) flooring leading the way and new carpet on the stairs. The kitchen is a chef's delight, featuring a stunning marble backsplash, quartz countertops, and updated appliances. The luxurious main bedroom suite includes a spa-like bathroom with a tile floor, heated mirror, and a custom shower. Other recent upgrades include roof, a brand-new furnace and air conditioning system, and stylish new light fixtures and ceiling fans throughout the house. The insulated garage offers plenty of space for vehicles and storage, plus a bonus room upstairs, a perfect place for the home hobbyist! There are two sheds for your lawn and garden equipment. Even the lovely flower baskets are included! Enjoy the peace and privacy of a quiet setting while being walking distance to parks and downtown, with easy access to Belleville's amenities without the extra taxes! Whether you're entertaining on the large driveway or relaxing in the spacious yard, this home is designed for comfort, convenience, and modern living. Don't miss your chance to make it yours!
| Price History |
|---|
General Features
| Additional Parcels Y/N | No |
|---|---|
| Legal Description | 27N3S PT OF NE 1/4 OF SEC 27 BEG N2DEG 16M 10S W 440.75FT AND N87DEG 43M 50S E 43FT FROM CEN 1/4 COR OF SEC 27 TH N2DEG 16M 10S W 100FT TH N87DEG 43M 50S E 253.07FT TH S0DEG 03M 40S E 100.05FT TH S87 |
| Rent Control Y/N | No |
| Architectural Style | Cape Cod |
| MobileHomeRemainsYN | No |
| Interior Features | Ceiling Fan(s),Ceramic Floor,Garage Door Opener,Eat-in Kitchen,Pantry |
| Other Structures | Shed(s) |
| Home Warranty Y/N | No |
| Utilities | Natural Gas Connected,Cable Connected,High-Speed Internet |
| Tax Annual Amount | 4440.0 |
| Carport Y/N | No |
| Garage Y/N | Yes |
| MLS Area | Wayne County - 100 |
| Senior Community | None |
| Township | Van Buren Twp |
| Appliances | Washer,Refrigerator,Range,Oven,Microwave,Dryer,Disposal,Dishwasher |
| Occupancy Type | Vacant |
| Property Subtype | Single Family Residence |
| Listing Terms | Cash,FHA,VA Loan,Conventional |
| Property Type | Residential |
| ModificationTimestamp | 2025-01-30T08:24:53.000Z |
| Garage Spaces | 2.0 |
| Electric On Property Y/N | No |
| Full Baths | 3 |
| New Construction | No |
| Virtual Tour | https://smartfloorplan.com/mi/v493994/player.pl |
| Lot Size Units | Acres |
| County | Wayne |
| Sewer | Public Sewer |
| Standard Status | Closed |
| City | Van Buren Twp |
| Tax Assessed Value | 120320 |
| Possession | Close Of Escrow |
| Tax Year | 2023 |
| Lease Renewal Y/N | No |
| Attached Garage | No |
| Cooling | Central Air |
| Exterior Features | Fenced Back,Porch(es),Deck(s) |
| Lot Size Square Feet | 24394.0 |
| Construction Materials | Vinyl Siding |
| Close Price | 341000.0 |
| Stories | 2 |
| Total Rooms | 10 |
| High School District | Van Buren |
| Year Built | 2000 |
| Status | Sold |
| Heating | Forced Air |
| Directions | Enter Sheldon Rd from Savage Rd,east of Sumpter Rd |
| Land Lease Y/N | No |
| Waterfront Y/N | No |
| MLS Area Minor | Wayne County - 100 |
Interior Features
| BuyerOfficeEmail | info@movingthemitten.com |
|---|---|
| Fireplace Y/N | No |
| Basement | Crawl Space,Full |
| Main Level Bedrooms | 2 |
| Window Features | Screens,Window Treatments |
| Total Baths | 3 |
| Pantry | True |
| Heating Y/N | Yes |
| Total Bedrooms | 4 |
| Air Conditioning Y/N | Yes |
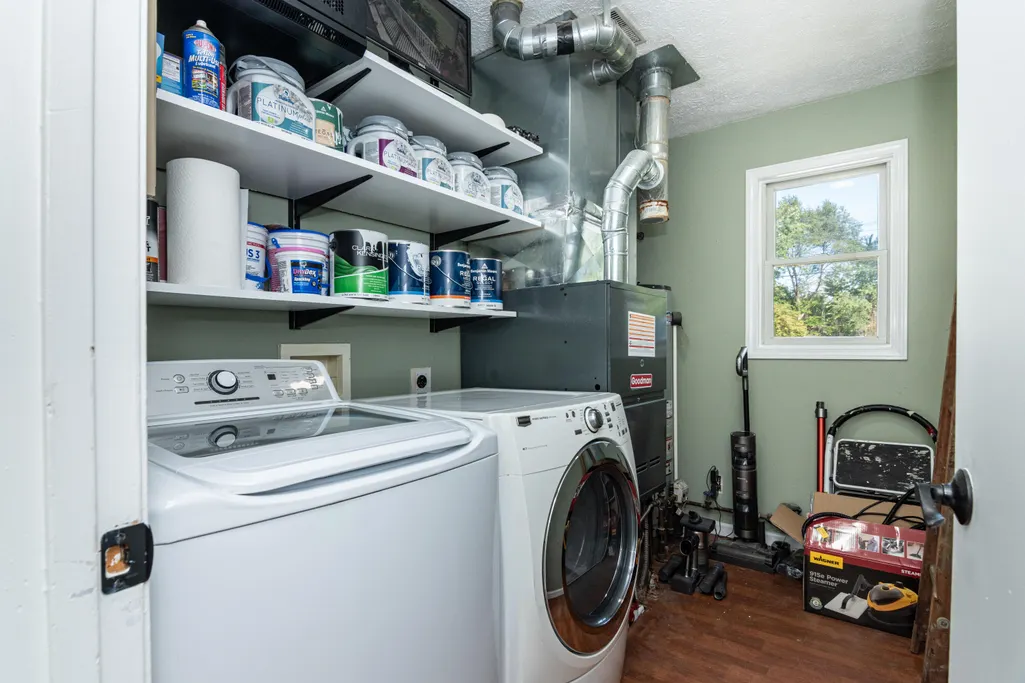
| Laundry Features | Electric Dryer Hookup,Gas Dryer Hookup,Laundry Room,Main Level,Washer Hookup |
Exterior Features
| Crops Included Y/N | No |
|---|---|
| Lot Size Acres | 0.56 |
| Street Name | Sheldon |
| Road Frontage Type | Private Road |
| Street Suffix | Road |
| Open Parking Y/N | No |
| Lot Size Area | 0.56 |
| Horse Y/N | No |
| Spa | No |
| Water Source | Public |
| Irrigation Water Rights Y/N | No |
| BuyerOfficeFax | 866-300-0388 |
| Lot Dimensions | 100 X 245 |
| Building Area Total | 1848.0 |
| Parking Features | Garage Faces Front,Garage Door Opener,Detached |
| Days on Market | 6 |
| Lot Features | Level |
| Road Surface Type | Unimproved |
Amenities
- Foreclosure
- Views
- Short Sale
- New Construction
- Adult 55+
- Lease To Own
- No HOA Fees
- Furnished
- Primary On Main
- Air Conditioning
- Seller Finance
- Green
- Fixer Upper
- Horse
- Golf
- Fireplace
- Deck
- Garage
- Basement
- Pool
Property vs Single Family Average in 48111
Price
Taxes
Year Built

 Listing information is provided by Participants of the MichRIC MLS. IDX information is provided exclusively for personal, non-commercial use, and may not be used for any purpose other than to identify prospective properties consumers may be interested in purchasing. Information deemed reliable but not guaranteed. ©: MichRIC MLS. Last Update September 22, 2026 1:12 PM UTC
 IDX provided courtesy of Realcomp II Ltd., via REMAX Classic and The Originating MLS(found above), © 2026 Realcomp II Ltd. Shareholders. The information being provided is for consumers personal, non-commercial use and may not be used for any purpose other than to identify prospective properties consumers may be interested in purchasing.
