

Open House Sun, Sep 27th 1:00 PM - 3:30 PM














Address
2485 Wildbrook Run, Bloomfield Hills, MI
Price
$ 469,900
Property Attributes
- ID#26025847
- TypeCondos
- Listing Status Active
- CountyOAKLAND
- CityBloomfield Hills
- AreaBloomfield Twp
- NeighborhoodBloomfield Twp
- Zip48304
- StyleColonial,Contemporary
- Year Built1989
- Taxes$ 6590
- Price$ 469,900
- Bedrooms2
- Full Bathrooms3
- Half Bathrooms1
- Sqr Footage1656
Data Source:
Michigan Regional Information Center (MICHRIC)
Property Description
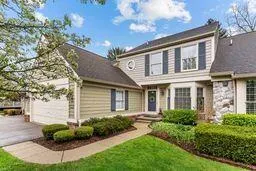
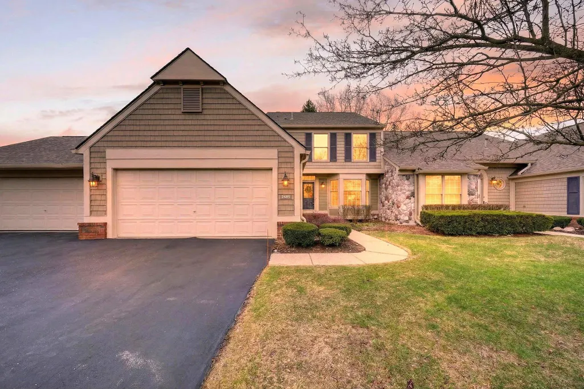
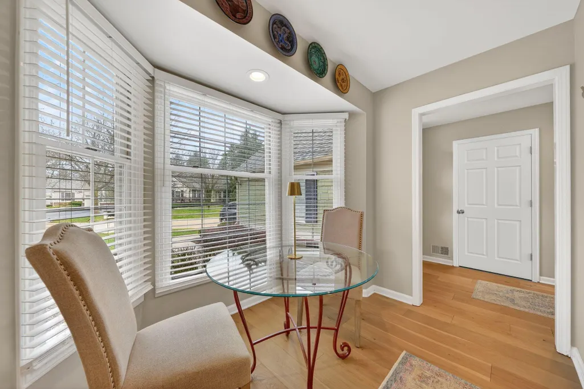
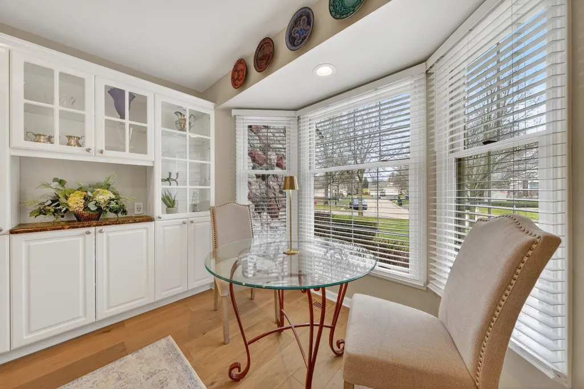
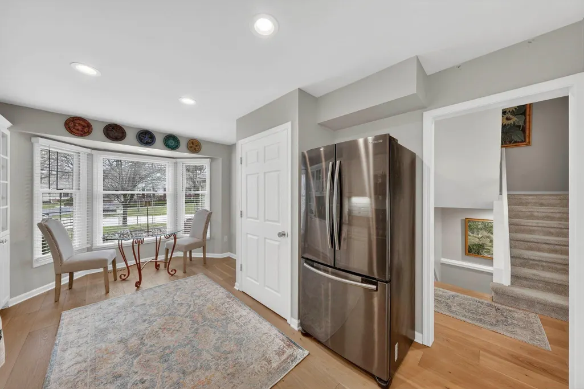
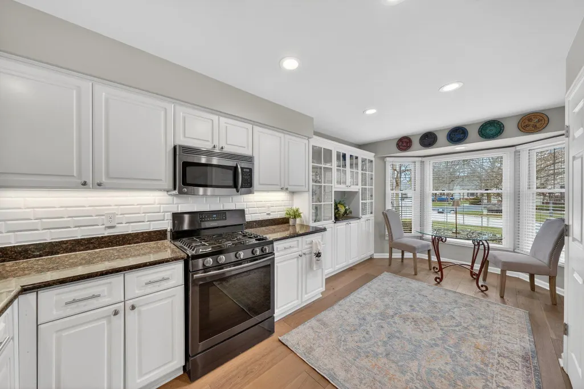
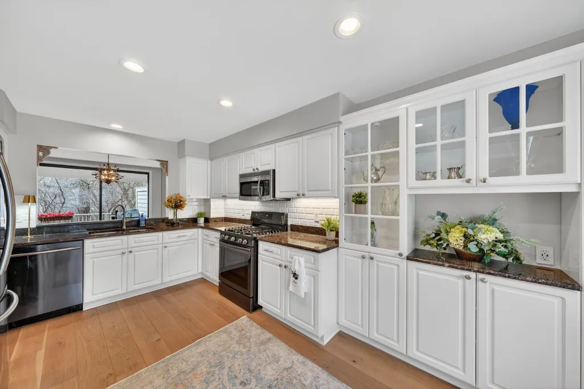
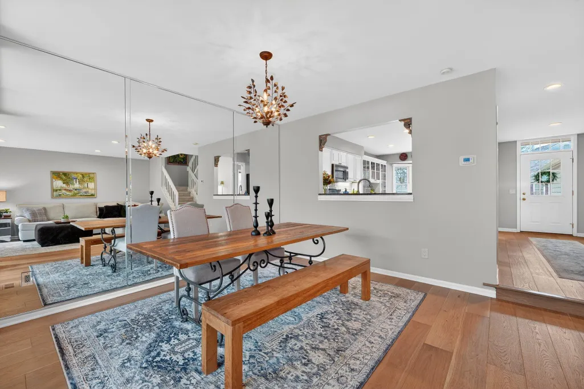
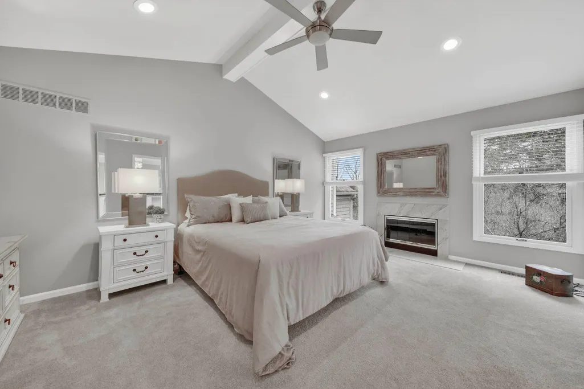
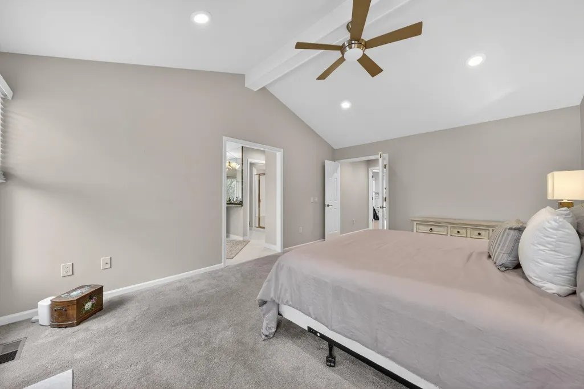
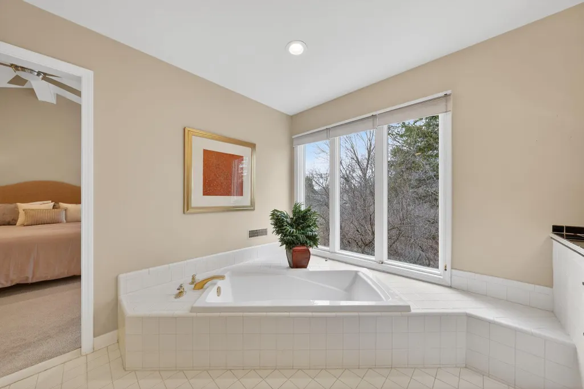
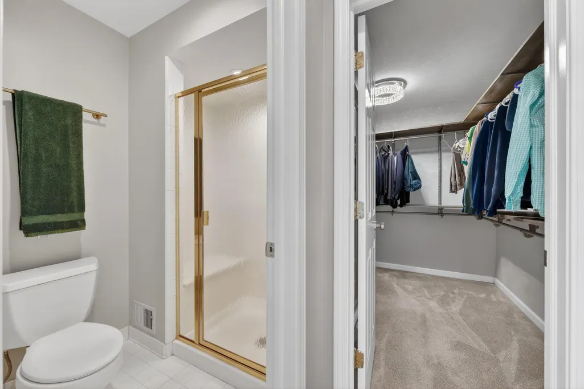
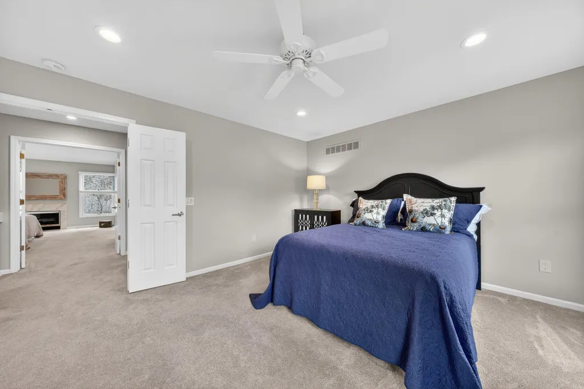
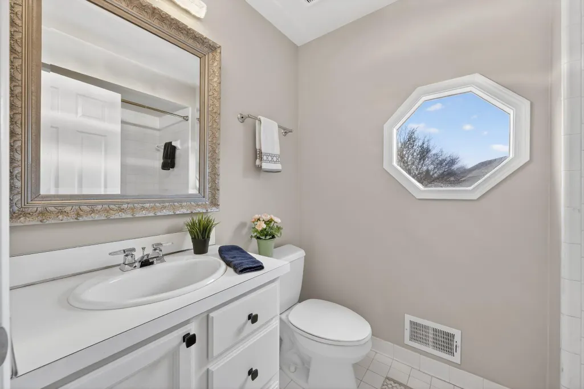
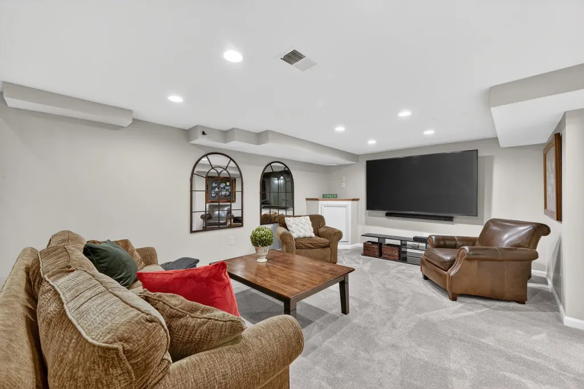
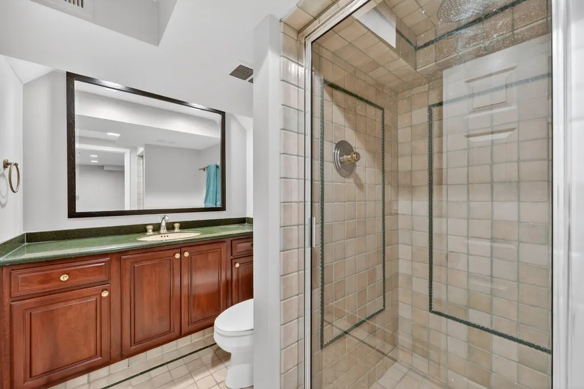
Welcome to The Heathers with this recently updated, colonial featuring light wood floors, & an open layout. Kitchen offers granite counters, a 3D subway tile backsplash, under-cab lighting, & unique large deep pantry, bay window, with streaming natural light in the nook. FF plan provides sightlines to dining, living and deck, as well as outdoor views. The living area is centered around a gas fp flanked by full-length windows. The upper level has an expansive primary suite with ample counters, jetted tub, step in shwr, and nwr closet system, as well as a 2nd suite. A professionally finished basement has a large family room w/ recessed fixtures, a 3rd full BA granite/ tile, wine room/ flex space enclosed w Fr doors, in add'n to a guest bed or suite or office w 2 banks of closets & a storage-ready work area. Updates in 25 roof, gutters, 40 gal HWH, refinished deck, new garage door opener, A 2nd ss refrigerator for ease in entertaining in LL. Golf, tennis, pool, club options avail. Excellent schools with proximity to the International School and private schools, shopping, healthcare, restaurants and parks, in addition to the club for recreational activities and dining.
| Elementary School | High School |
|---|---|
| Eastover Elementary School | Bloomfield Hills High School |
| Price History | |
|---|---|
| 5/29/2026 | Listed $478,000 |
| 9/23/2026 | 2$470,000 |
| 9/24/2026 | 1$469,900 |
General Features
| Sewer | Public |
|---|---|
| Heating | Forced Air |
| Cooling | Central Air |
| Utilities | Natural Gas Connected,Cable Connected,High-Speed Internet |
| Possession | Close Plus 6 to 29 Days,Negotiable |
| Roof | Asphalt |
| Appliances | Dishwasher,Disposal,Dryer,Microwave,Oven,Range,Refrigerator,Washer |
| HOA Fee | 531.0 |
| Garage Spaces | 2.0 |
| Association Fee Includes | Water,Snow Removal,Sewer,Lawn/Yard Care |
| Architectural Style | Colonial,Contemporary |
| Pool Features | In Ground,Outdoor/Above |
| Security Features | Carbon Monoxide Detector(s),Fire Sprinkler System,Smoke Detector(s) |
| Construction Materials | Brick,Stone,Wood Siding |
| Year Built | 1989 |
| Stories Count | 2 |
| Township | Bloomfield Twp |
| Property Subtype | Condominium |
| Tax Year | 2025 |
| Ownership | Private Owned |
| Accessibility | Rocker Light Switches,Accessible M Flr Half Bath |
| Assoc Fee Paid Per | Monthly |
| County | Oakland |
| New Construction | No |
| Property Type | Residential |
| Association Amenities | Clubhouse,Golf Membership,Restaurant/Bar,Tennis Court(s) |
| HOA | Yes |
| Attached Garage | Yes |
| Subdivision Name | Braewyck Village Occpn |
| Garage Y/N | Yes |
| Total Rooms | 9 |
| Full Baths | 3 |
| Status | Active |
| Directions | Square Lake Rd North into entrance. Right on Upper Scotsborough to right on Loch Creek to the traffic circle at Essex. Veer right (not a sharp right) onto Wildbrook Run. Condo is on the left,map |
| City | Bloomfield Hills |
| High School District | Bloomfield Hills |
| Lot Size Square Feet | 0.0 |
| Carport Y/N | No |
| Listing Terms | Cash,Conventional |
| Land Lease Y/N | No |
| Tax Annual Amount | 6590.0 |
| Home Warranty Y/N | No |
| Lease Renewal Y/N | No |
| Additional Parcels Y/N | No |
| Rent Control Y/N | No |
| Virtual Tour | https://site.windowstill.com/2485-Wild-Brook-Run |
| Structure Type | Townhouse |
| Standard Status | Active |
| Occupancy Type | Owner |
| Tax Assessed Value | 180110 |
| MobileHomeRemainsYN | No |
| Legal Description | T2N,R10E,SEC 2 OAKLAND COUNTY CONDOMINIUM PLAN NO 497 BRAEWYCK VILLAGE UNIT 154 L 9967 P 239 6-30-88 FR 400-003 |
| Senior Community | None |
Interior Features
| Interior Amenities | Ceiling Fan(s),Garage Door Opener,Pantry |
|---|---|
| Basement | Full |
| Flooring | Carpet,Ceramic Tile,Laminate,Wood |
| Total Fireplaces | 2 |
| Fireplace Features | Gas Log,Living Room,Primary Bedroom |
| Air Conditioning Y/N | Yes |
| Heating Y/N | Yes |
| Window Features | Low-Emissivity Windows,Screens,Insulated Windows,Bay/Bow,Window Treatments |
| Fireplace Y/N | Yes |
| Half Baths | 1 |
| Laundry Features | Gas Dryer Hookup,Laundry Room,Main Level,Washer Hookup |
| Total Bedrooms | 2 |
| Below Grade Finished Area | 768.0 |
| Total Baths | 4 |
| Pantry | True |
Exterior Features
| Parking Features | Garage Faces Front,Garage Door Opener,Attached |
|---|---|
| Lot Features | Golf Community |
| Water Source | Public |
| Spa | No |
| Building Area Total | 1656.0 |
| Lot Size Acres | 0.0 |
| Road Surface Type | Paved |
| Waterfront Y/N | No |
| Road Frontage Type | Private Road |
| Crops Included Y/N | No |
| Horse Y/N | No |
| Irrigation Water Rights Y/N | No |
Amenities
- Foreclosure
- Views
- Short Sale
- New Construction
- Adult 55+
- Lease To Own
- No HOA Fees
- Furnished
- Pets
- Primary On Main
- Air Conditioning
- Seller Finance
- Green
- Fixer Upper
- Horse
- Golf
- Fireplace
- Deck
- Garage
- Basement
- Pool
Property vs Condos Average in 48304
Price
Taxes
Year Built

 Listing information is provided by Participants of the MichRIC MLS. IDX information is provided exclusively for personal, non-commercial use, and may not be used for any purpose other than to identify prospective properties consumers may be interested in purchasing. Information deemed reliable but not guaranteed. ©: MichRIC MLS. Last Update September 25, 2026 4:06 AM UTC
 IDX provided courtesy of Realcomp II Ltd., via REMAX Classic and The Originating MLS(found above), © 2026 Realcomp II Ltd. Shareholders. The information being provided is for consumers personal, non-commercial use and may not be used for any purpose other than to identify prospective properties consumers may be interested in purchasing.
