

Open House Sat, Sep 26th 10:00 AM - 12:00 PM















Address
3772 Park Creek Lane, Canton, MI
Price
$ 450,000
Property Attributes
- ID#26047825
- TypeCondos
- Listing Status Active
- CountyWAYNE
- CityCanton
- AreaCanton Twp
- NeighborhoodCanton Twp
- Zip48188
- StyleRanch
- Year Built2023
- Taxes$ 10001
- Price$ 450,000
- Bedrooms3
- Full Bathrooms2
- Half Bathrooms0
- Sqr Footage1950
Data Source:
Michigan Regional Information Center (MICHRIC)
Property Description
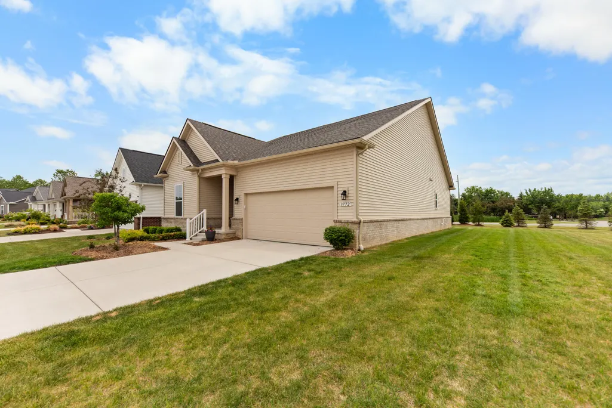
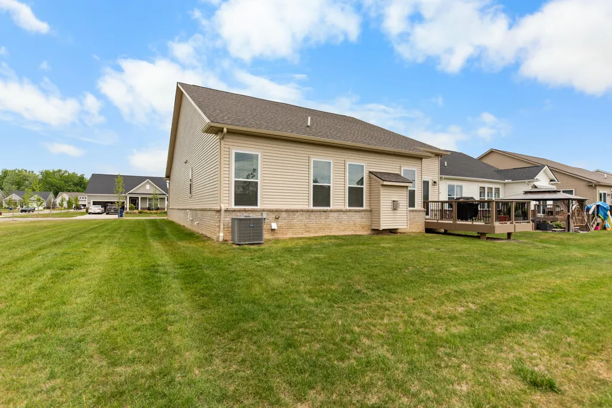
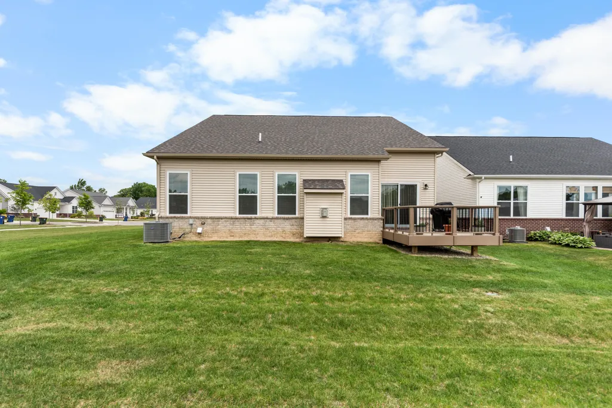
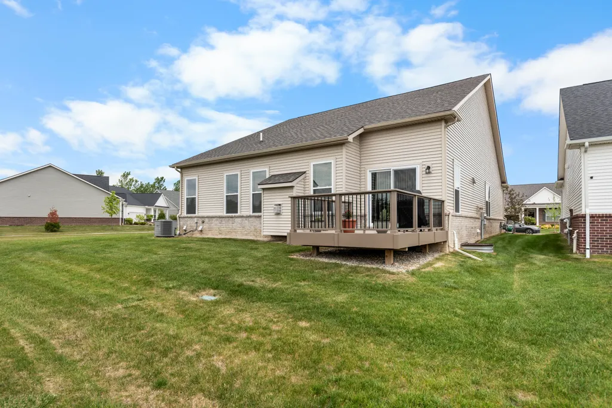
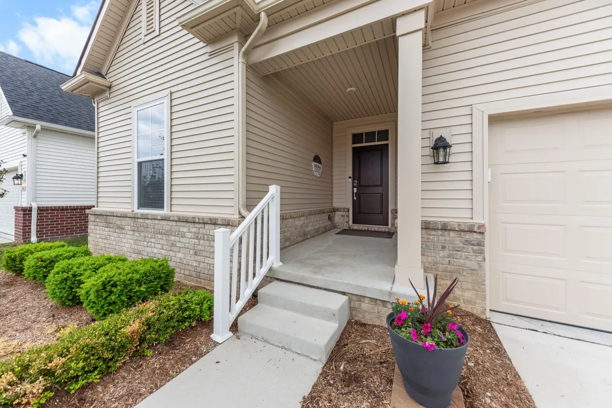
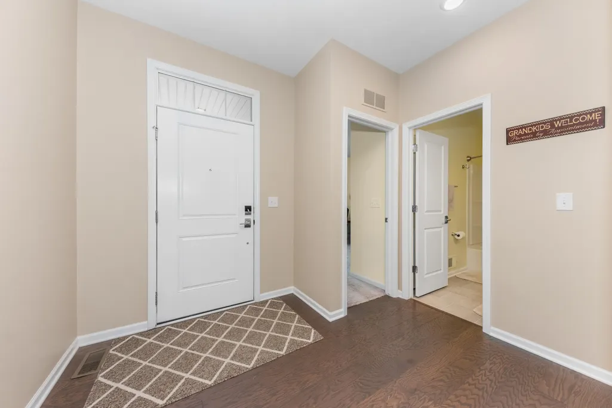
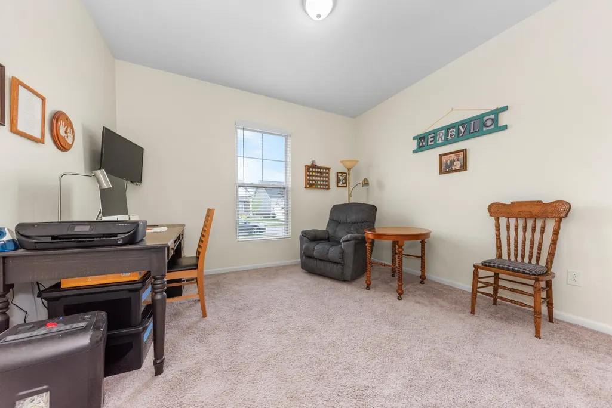
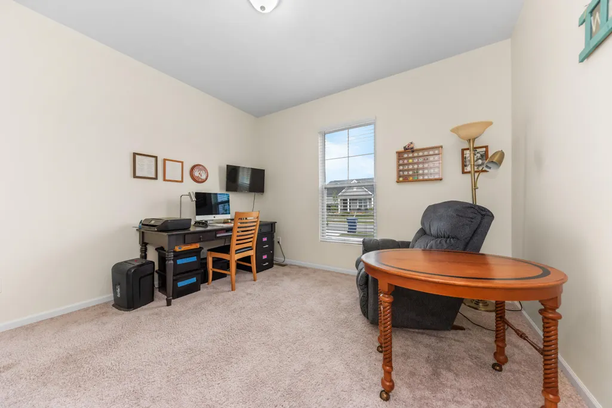
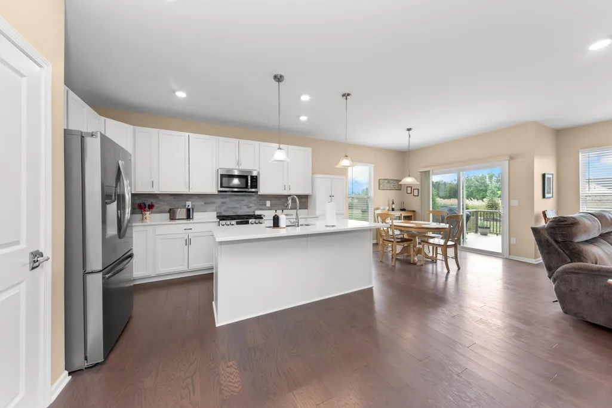
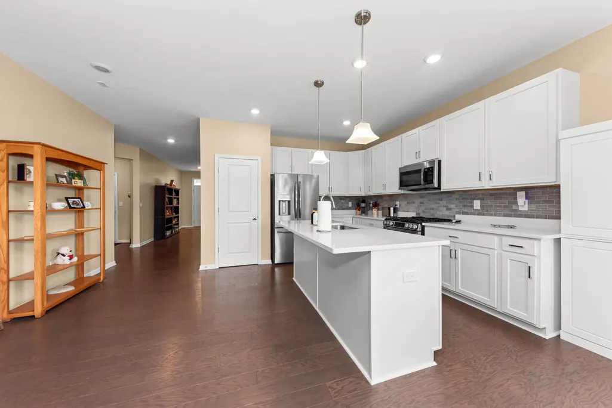
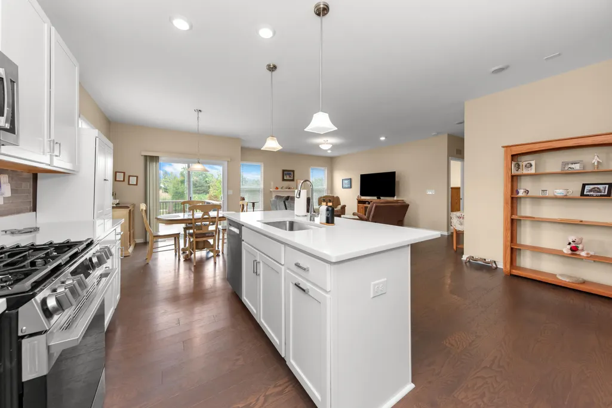
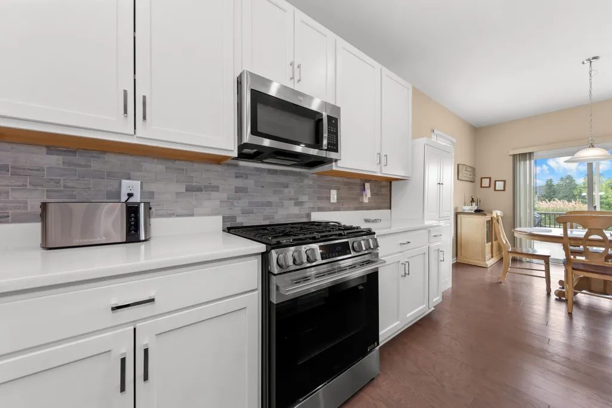
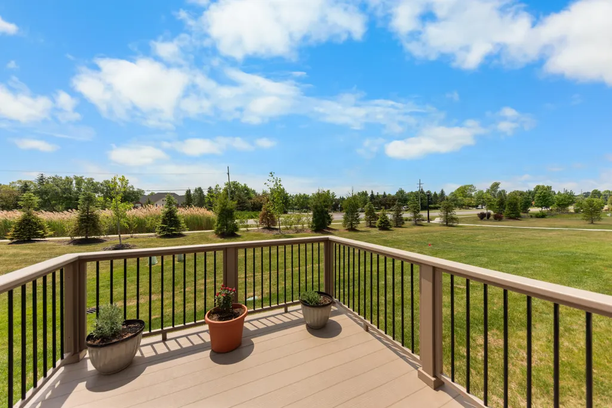
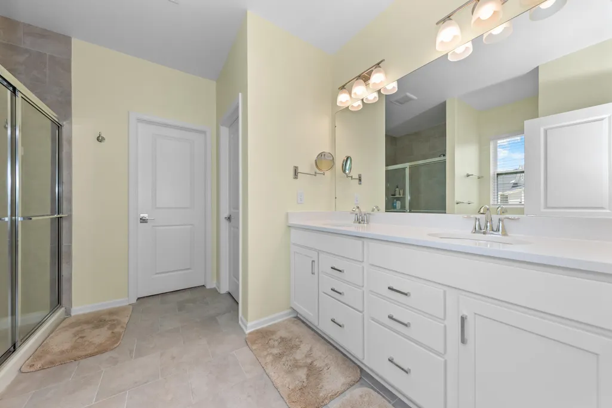
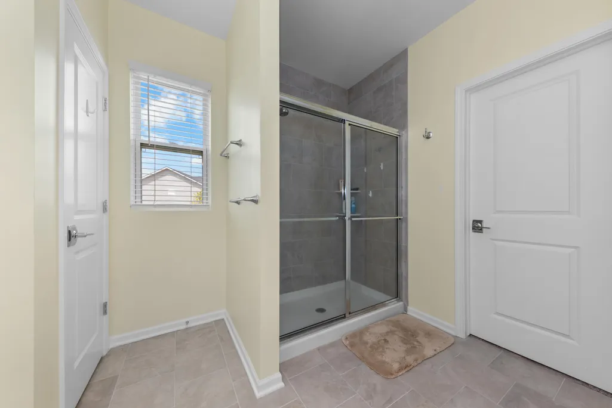
Welcome to 3772 Park Creek Lane in desirable Canton Township! Built in 2023, this stunning detached site condominium offers the perfect blend of modern design, low-maintenance living, and a convenient location. Featuring 3 bedrooms, 2 full bathrooms, and approximately 1,950 square feet of thoughtfully designed living space, this home boasts an open-concept floor plan ideal for both everyday living and entertaining. The beautifully appointed kitchen serves as the heart of the home, featuring quartz countertops, a stylish tile backsplash, and stainless steel appliances, including a Frigidaire refrigerator, Bosch quiet dishwasher, and LG gas range/oven. Recent updates include a new gas stove and dishwasher, combining modern style with everyday functionality. The spacious living room is filled with natural light and features a cozy gas fireplace, creating a warm and inviting atmosphere. The owner's suite provides a private retreat complete with an attached full bathroom, offering comfort, convenience, and privacy. Two additional bedrooms provide flexibility for family members, guests, or a home office. Engineered hardwood flooring flows throughout the main living areas, complemented by comfortable carpeting in the bedrooms and ceramic tile flooring in the bathrooms. Step outside and enjoy the deck overlooking the backyard, providing the perfect space for relaxing, grilling, or entertaining guests. Enjoy a carefree lifestyle with HOA services that include exterior maintenance, lawn care, and snow removal, allowing you to spend more time enjoying your home and less time maintaining it. Conveniently located near major freeways, this home offers easy access to both Detroit and Ann Arbor, making commuting a breeze while still enjoying all that Canton has to offer, including shopping, dining, parks, and recreation. Don't miss this opportunity to own a nearly new home with modern finishes, low-maintenance living, and an exceptional location!
| Price History | |
|---|---|
| 9/9/2026 | Listed $450,000 |
General Features
| Sewer | Public |
|---|---|
| Heating | Forced Air |
| Cooling | Central Air |
| Utilities | Phone Connected,Natural Gas Connected,Cable Connected,High-Speed Internet |
| Roof | Shingle |
| Appliances | Humidifier,Dishwasher,Microwave,Range,Refrigerator |
| HOA Fee | 284.0 |
| Garage Spaces | 2.0 |
| Association Fee Includes | Snow Removal,Lawn/Yard Care |
| Architectural Style | Ranch |
| Construction Materials | Vinyl Siding |
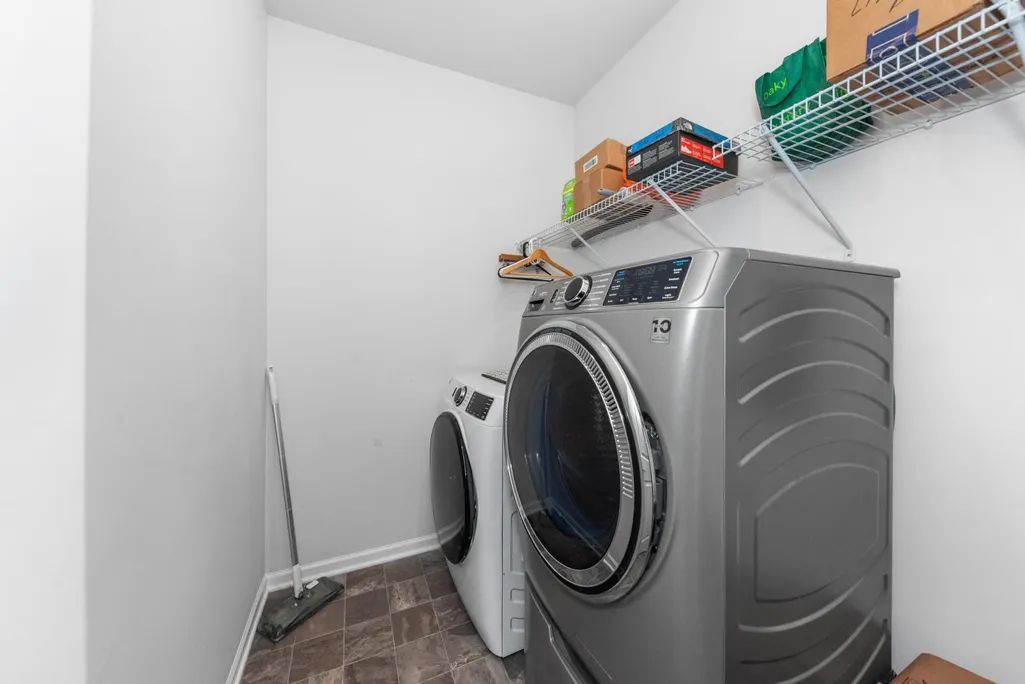
| Exclusions | Washer and Dryer (Negotiable) |
| Year Built | 2023 |
| Stories Count | 1 |
| Township | Canton Twp |
| Property Subtype | Condominium |
| Tax Year | 2025 |
| Assoc Fee Paid Per | Monthly |
| County | Wayne |
| New Construction | No |
| Property Type | Residential |
| HOA | Yes |
| Attached Garage | No |
| Subdivision Name | Reserves at Park Creek |
| Garage Y/N | Yes |
| Total Rooms | 9 |
| Full Baths | 2 |
| Status | Active |
| Directions | East side of Beck Road just north of Geddes |
| City | Canton |
| High School District | Van Buren |
| Carport Y/N | No |
| Listing Terms | Cash,Conventional |
| Land Lease Y/N | No |
| Tax Annual Amount | 10001.72 |
| Home Warranty Y/N | No |
| Lease Renewal Y/N | No |
| Additional Parcels Y/N | No |
| Rent Control Y/N | No |
| Builder Name | M/I Homes |
| Standard Status | Active |
| Tax Assessed Value | 242680 |
| MobileHomeRemainsYN | No |
| Legal Description | UNIT 81 REPLAT NO. 1 WAYNE COUNTY CONDO SUB PLAN NO 1138 AKA RESERVES AT PARK CREEK T2S R8E L56537 OF DEEDS P1059-1092 2020 PARENT 116-99-0002-713 CHILDREN 116-99-0002-714 AND 116-04 UNITS 1-45 02/07 |
| Senior Community | None |
Interior Features
| Interior Amenities | Garage Door Opener,Center Island,Eat-in Kitchen,Pantry |
|---|---|
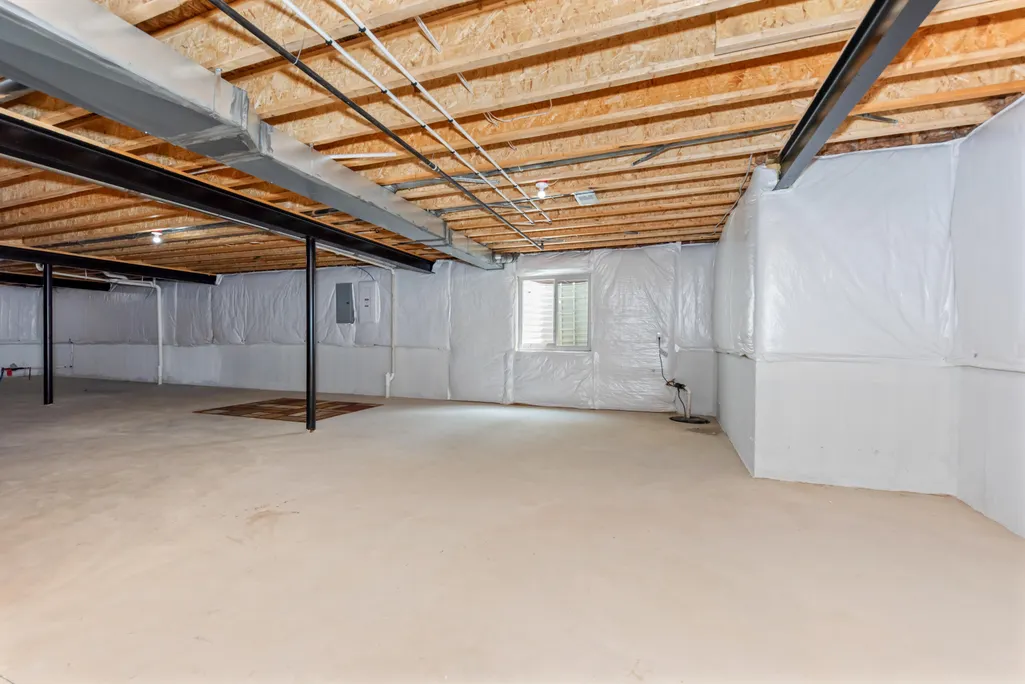
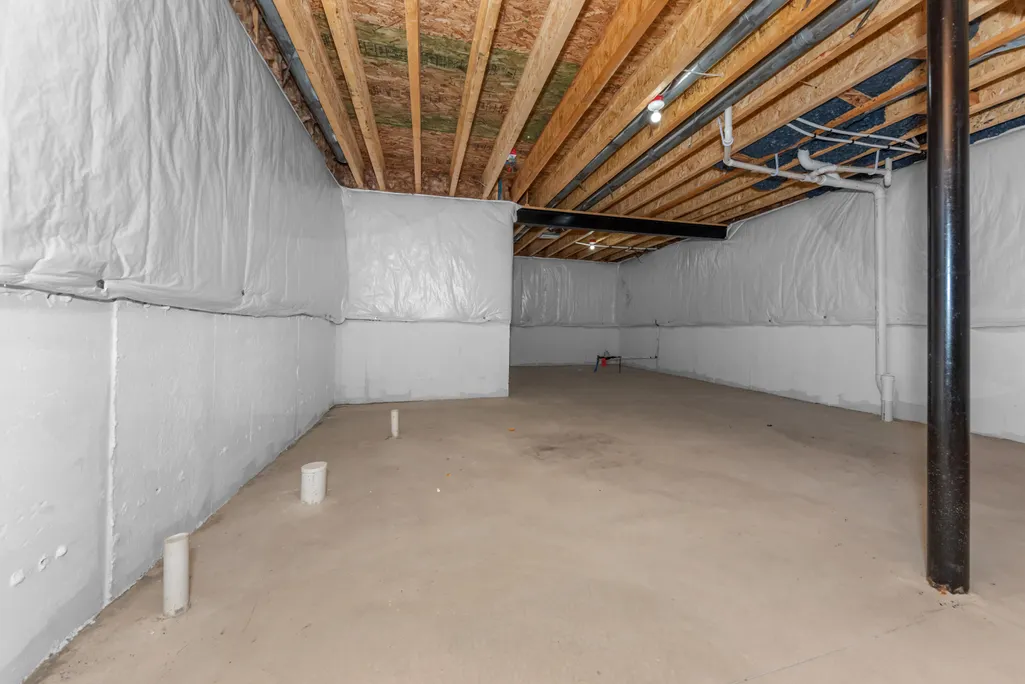
| Basement | Full |
| Flooring | Carpet,Engineered Hardwood,Tile |
| Total Fireplaces | 1 |
| Fireplace Features | Living Room |
| Air Conditioning Y/N | Yes |
| Heating Y/N | Yes |
| Window Features | Screens,Insulated Windows |
| Fireplace Y/N | Yes |
| Laundry Features | Laundry Room,Main Level |
| Total Bedrooms | 3 |
| Below Grade Finished Area | 0.0 |
| Main Level Bedrooms | 3 |
| Total Baths | 2 |
| Pantry | True |
Exterior Features
| Parking Features | Garage Faces Front,Garage Door Opener |
|---|---|
| Lot Features | Corner Lot,Level,Sidewalk,Site Condo |
| Water Source | Public |
| Spa | No |
| Building Area Total | 1950.0 |
| Road Surface Type | Paved |
| Waterfront Y/N | No |
| Crops Included Y/N | No |
| Horse Y/N | No |
| Irrigation Water Rights Y/N | No |
Amenities
- Foreclosure
- Views
- Short Sale
- New Construction
- Adult 55+
- Lease To Own
- No HOA Fees
- Furnished
- Pets
- Primary On Main
- Air Conditioning
- Seller Finance
- Green
- Fixer Upper
- Horse
- Golf
- Fireplace
- Deck
- Garage
- Basement
- Pool
Property vs Condos Average in 48188
Price
Taxes
Year Built
Visits

 Listing information is provided by Participants of the MichRIC MLS. IDX information is provided exclusively for personal, non-commercial use, and may not be used for any purpose other than to identify prospective properties consumers may be interested in purchasing. Information deemed reliable but not guaranteed. ©: MichRIC MLS. Last Update September 26, 2026 12:42 PM UTC
 IDX provided courtesy of Realcomp II Ltd., via REMAX Classic and The Originating MLS(found above), © 2026 Realcomp II Ltd. Shareholders. The information being provided is for consumers personal, non-commercial use and may not be used for any purpose other than to identify prospective properties consumers may be interested in purchasing.
