







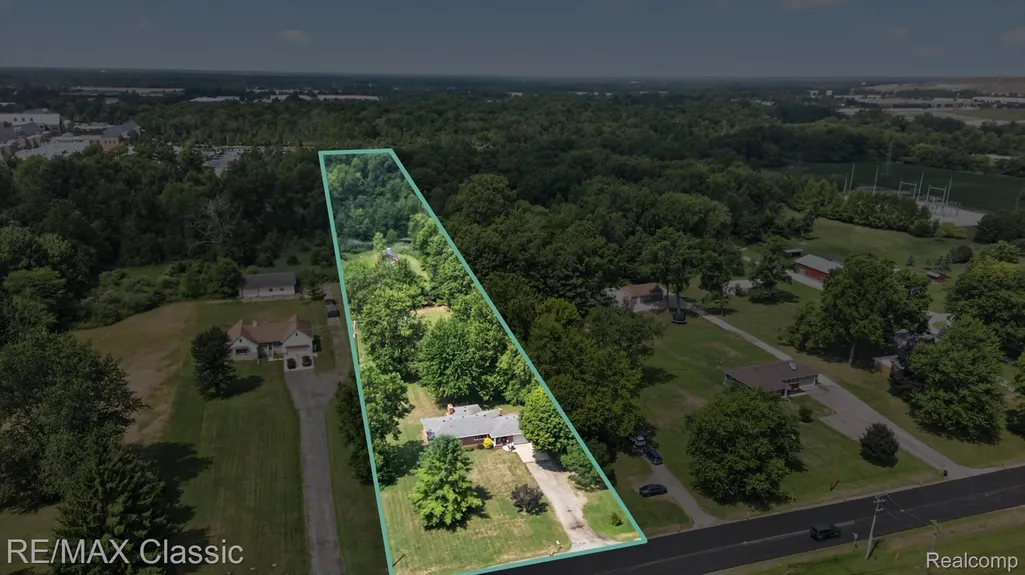
Address
8200 Hannan Road, Van Buren Charter Township, MI
Price
$ 339,000
Property Attributes
- ID#20261061803
- TypeSingle Family
- Listing Status Active
- CountyWAYNE
- CityVan Buren Charter Township
- AreaVan Buren Twp
- Zip48184
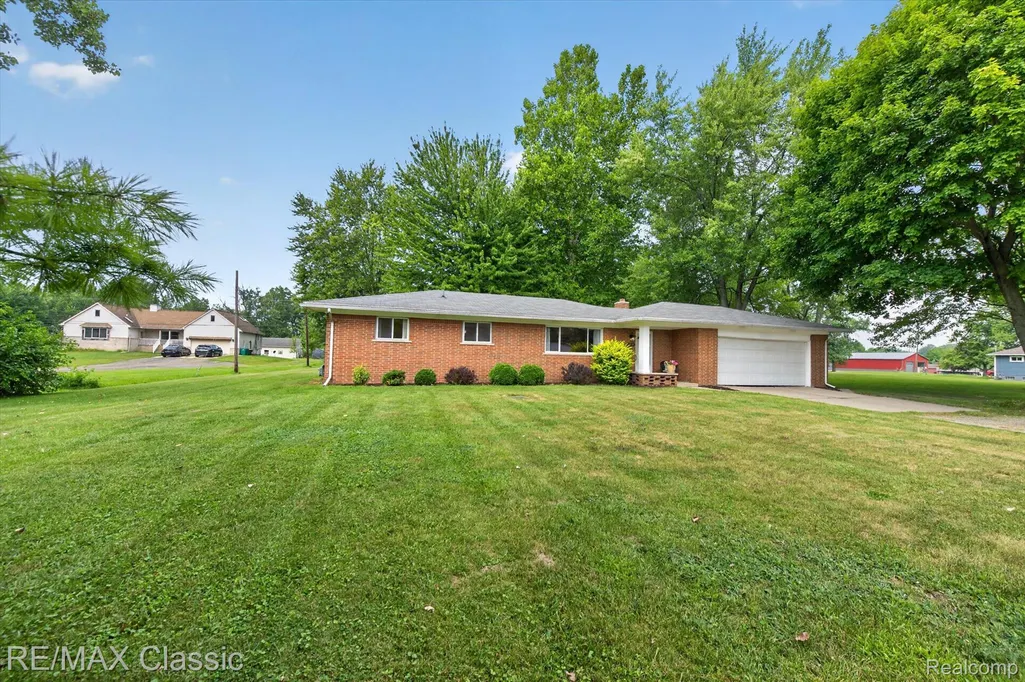
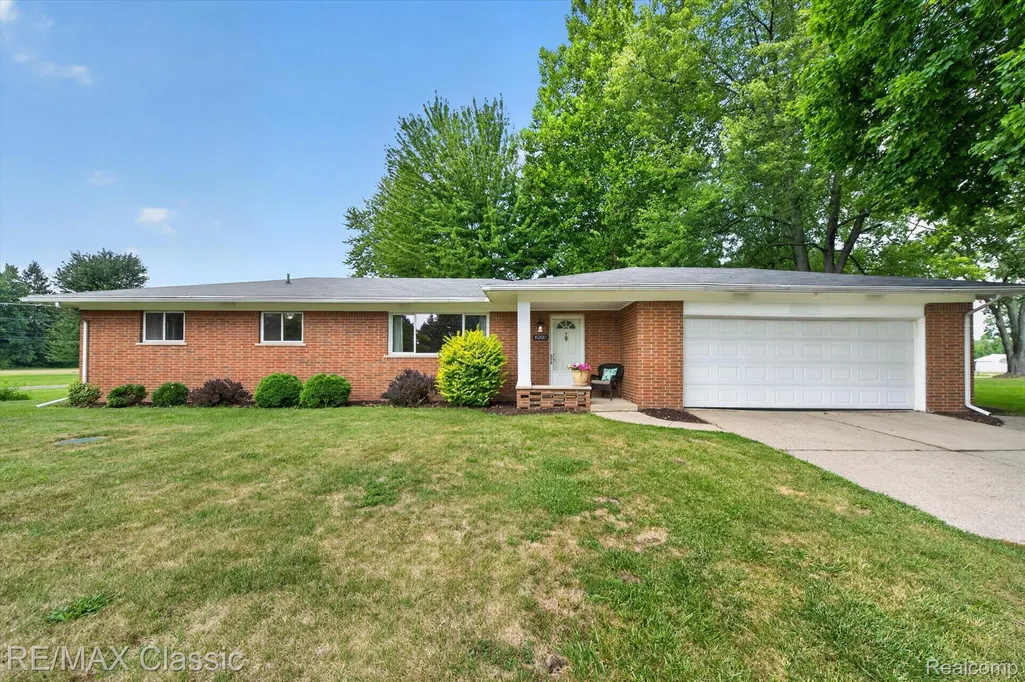
- StyleRanch
- Year Built1965
- Taxes$ 3714
- Price$ 339,000
- Bedrooms3
- Full Bathrooms1
- Half Bathrooms1
- Sqr Footage2488
- Lot Size3.79 Acres
Data Source:
RealComp
Property Description
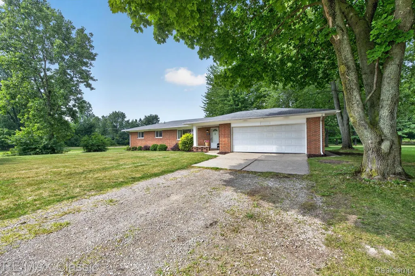
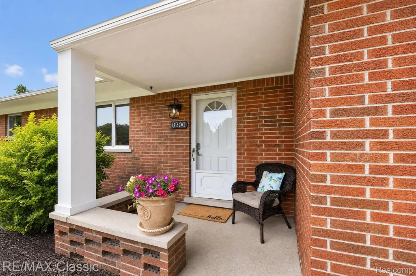
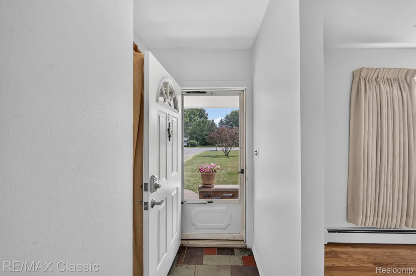
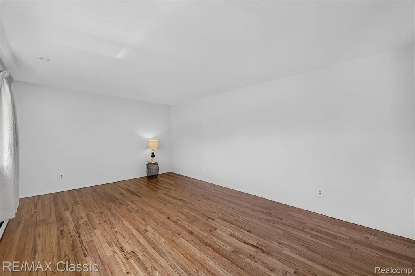
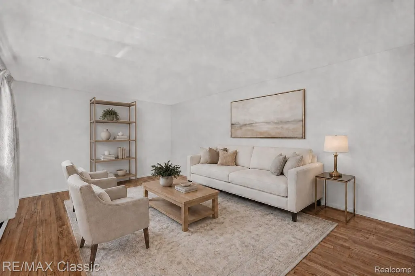
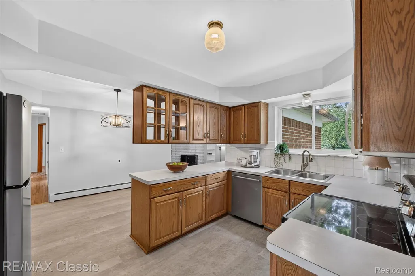
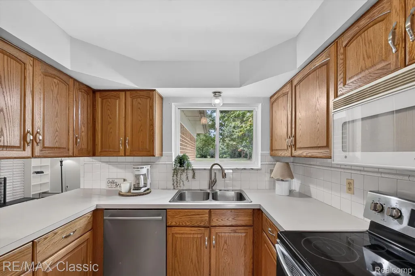
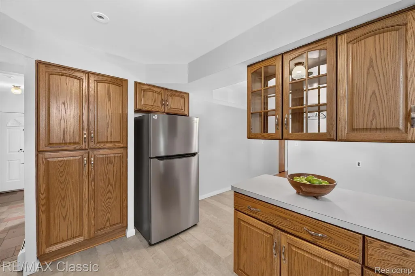
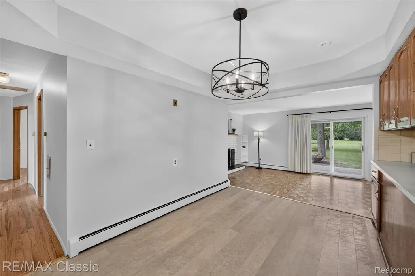
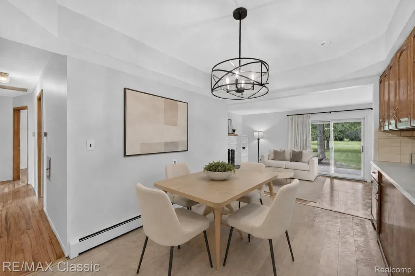
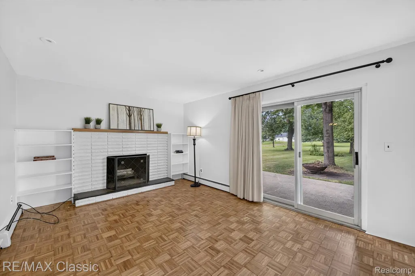
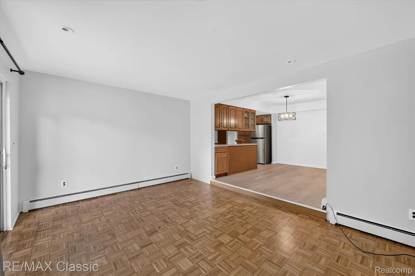
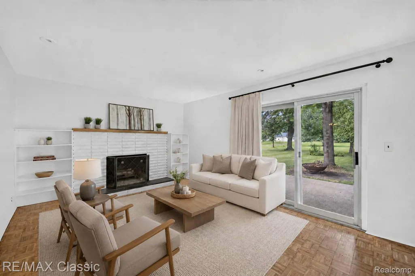
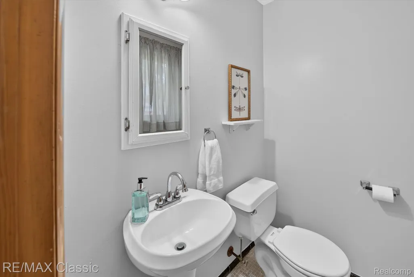
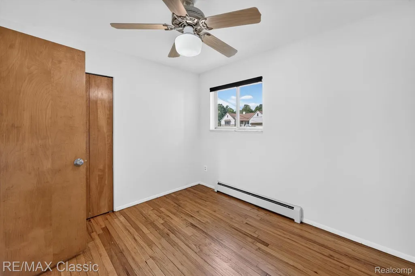
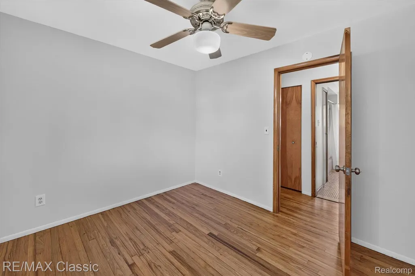
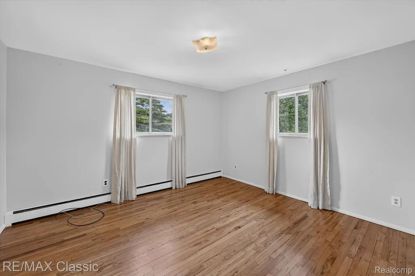
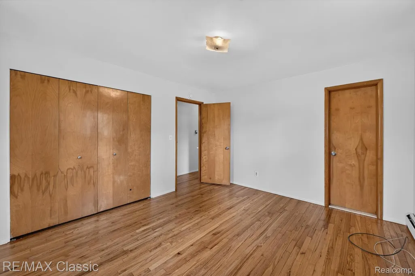
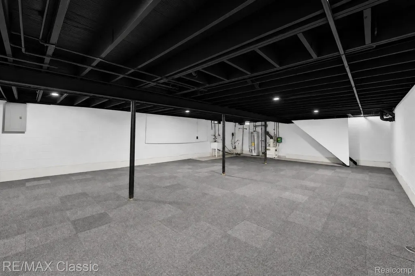
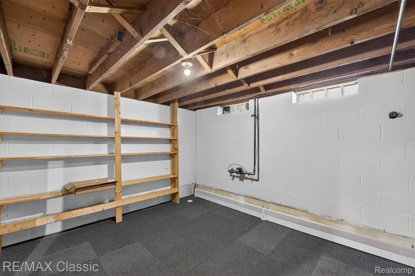
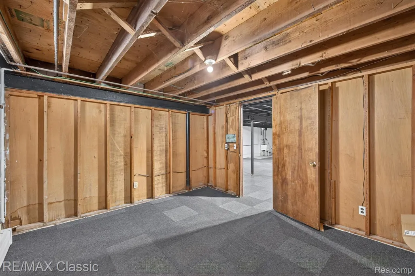
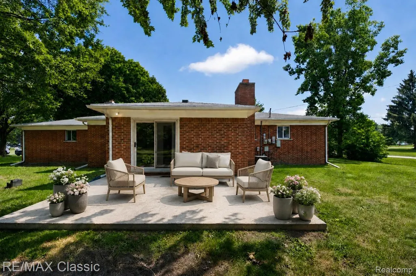
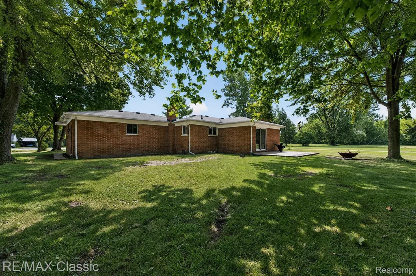
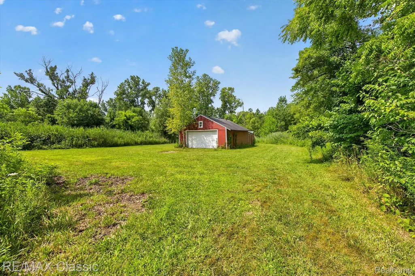
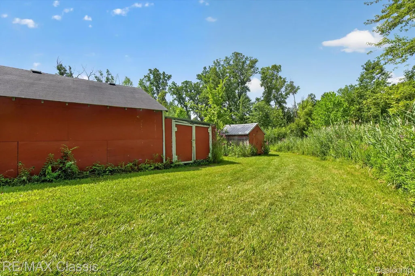
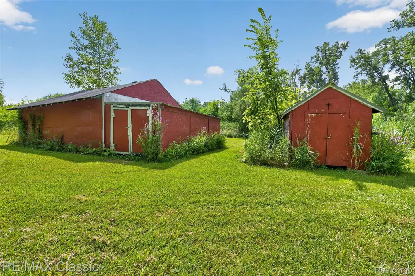
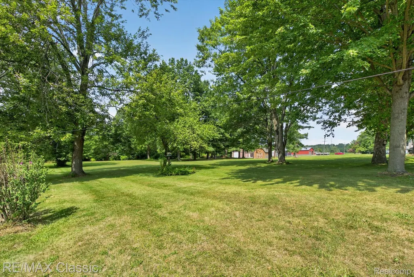
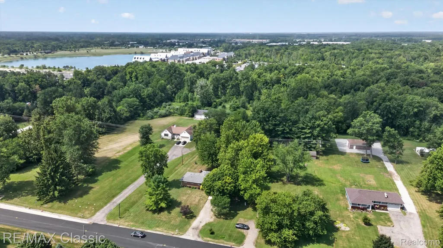
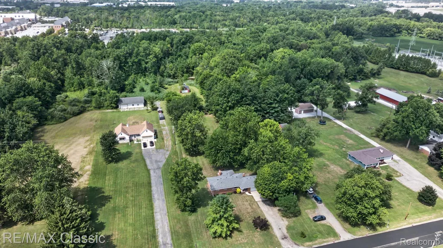
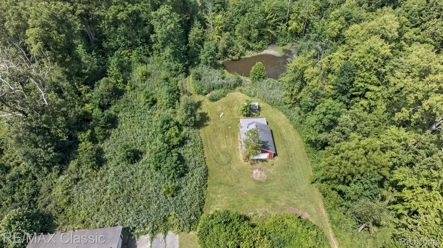
PRICE ADJUSTMENT! COUNTRY LIVING AT IT'S BEST! ENJOY 3.79 acres with mature trees, extensive lawn, woods, a pond, fruit trees, and room for a garden. This custom built, all brick ranch, was lovingly cared for by one owner. It features 3 bedrooms, 1 full bath and one 1 half bath. The beautiful oak hardwood floors in the Living Room, Family Room, Hallway, and 3 Bedrooms are newly refinished. The kitchen features stainless steel appliances, oak cabinets, neutral finishes, and luxury vinyl tile flooring, which extends into the breakfast nook. Updated hardware and some light fixtures, completely repainted interior, huge basement updated with painted ceiling and carpet tiles. NEW HOT WATER TANK IN 2026. BOILER AND A/C HAVE BEEN INSPECTED AND CERTIFIED. SEPTIC HAS BEEN PRE-EVALUATED BY A WAYNE COUNTY APPROVED VENDOR. ROOF HAS BEEN INSPECTED AND APPEARS IN VERY GOOD CONDITION. Two out buildings. This is a one of a kind property! Listing Realtor is part owner in the Estate. BTVAI
| Price History | |
|---|---|
| 8/7/2026 | Listed $374,900 |
| 8/28/2026 | 5$359,900 |
| 9/25/2026 | 6$339,000 |
General Features
| Sewer | SepticTank |
|---|---|
| Heating | Baseboard, NaturalGas, Steam |
| Cooling | CeilingFans, CentralAir |
| Utilities | AboveGroundUtilities |
| Possession | AtClose |
| Roof | Asphalt |
| Appliances | Dishwasher, Disposal, Dryer, FreeStandingElectricRange, FreeStandingRefrigerator, Microwave, StainlessSteelAppliances, WasherDryerStacked, Washer |
| Garage Spaces | 2.5 |
| Patio/Porch Features | Covered, Patio, Porch |
| Architectural Style | Ranch |
| Pool Features | None |
| Security Features | SmokeDetectors |
| Construction Materials | Brick |
| Exclusions | Exclusion(s) Do Not Exist |
| Pets Allowed | Yes |
| Year Built | 1965 |
| Levels | One |
| Property Subtype | SingleFamilyResidence |
| County | Wayne |
| New Construction | No |
| Property Type | Residential |
| HOA | No |
| Attached Garage | Yes |
| Garage Y/N | Yes |
| Total Rooms | 9 |
| Full Baths | 1 |
| Status | Active |
| Directions | From I-275, exit Ecorse, head east, south on Hannan Rd. |
| City | VanBurenCharterTownship_Wayne |
| Disclosures | ExclusionsDoNotExist, TaxesHomesteadExempt |
| Entry Location | GroundLevel |
| Senior Community Y/N | No |
| High School District | VanBuren |
| MLS Area | Area05111VanBurenTwp |
| Lot Size Units | Acres |
| Carport Y/N | No |
| Land Lease Y/N | No |
| Tax Annual Amount | 3714.0 |
| Home Warranty Y/N | No |
| Lease Renewal Y/N | No |
| Additional Parcels Y/N | No |
| Lease Considered Y/N | No |
| Rent Control Y/N | No |
| Standard Status | Active |
| Occupancy Type | Vacant |
| Tax Assessed Value | 94942 |
| Expected Active Date | 2026-08-07 |
| MobileHomeRemainsYN | No |
| PostalCity | Wayne_Wayne |
| Legal Description | 12H2B2B THE SOUTH PART OF THE N 1/2 OF THE SE 1/4 OF THE NE 1/4 OF SEC 12 MEAS 121.83 FT ON THE W PAR- CEL LINE AND 125.32 FT ON THE E PARCEL LINE 3.88 ACRES |
Interior Features
| Interior Amenities | HighSpeedInternet |
|---|---|
| Basement | PartiallyFinished |
| Furnished Y/N | Unfurnished |
| Fireplace Features | FamilyRoom, WoodBurning |
| Basement (Y/N) | Yes |
| Air Conditioning Y/N | Yes |
| Heating Y/N | Yes |
| Fireplace Y/N | Yes |
| Above Grade Finished Area | 1488.0 |
| Half Baths | 1 |
| Laundry Features | ElectricDryerHookup, LaundryRoom, WasherHookup |
| Total Bedrooms | 3 |
| Below Grade Finished Area | 1000.0 |
| WaterHeaterFuel | NaturalGas |
| LivingAreaSource | PublicRecords |
| Above Grade Finished Area Unit Type | SquareFeet |
| Total Baths | 2 |
Exterior Features
| Fencing | FencingAllowed |
|---|---|
| Parking Features | TwoandHalfCarGarage, Attached, GarageFacesFront |
| Lot Features | Wetlands, Wooded |
| Water Source | Public |
| Foundation Details | Basement, Block, SumpPump |
| Spa | No |
| Lot Dimensions | 125 x 1370 |
| Lot Size Acres | 3.79 |
| Waterfront Y/N | No |
| Road Frontage Type | Paved |
| Crops Included Y/N | No |
| Horse Y/N | No |
| Irrigation Water Rights Y/N | No |
Amenities
- Foreclosure
- Views
- Short Sale
- New Construction
- Adult 55+
- Lease To Own
- No HOA Fees
- Furnished
- Primary On Main
- Air Conditioning
- Seller Finance
- Green
- Fixer Upper
- Horse
- Golf
- Fireplace
- Deck
- Garage
- Basement
- Pool
 IDX provided courtesy of Realcomp II Ltd., via REMAX Classic and The Originating MLS(found above), © 2026 Realcomp II Ltd. Shareholders. Shareholders. The information being provided is for consumers personal, non-commercial use and may not be used for any purpose other than to identify prospective properties consumers may be interested in purchasing.
Data is updated as of September 26, 2026 11:00 AM UTC Information deemed reliable but not guaranteed.
The data relating to real estate on this web site comes in part from the Internet Data Exchange (IDX) Program of Realcomp Ltd
Property vs Single Family Average in 48184
Price
Taxes
Year Built
Visits

 Listing information is provided by Participants of the MichRIC MLS. IDX information is provided exclusively for personal, non-commercial use, and may not be used for any purpose other than to identify prospective properties consumers may be interested in purchasing. Information deemed reliable but not guaranteed. ©: MichRIC MLS. Last Update September 26, 2026 12:42 PM UTC
